
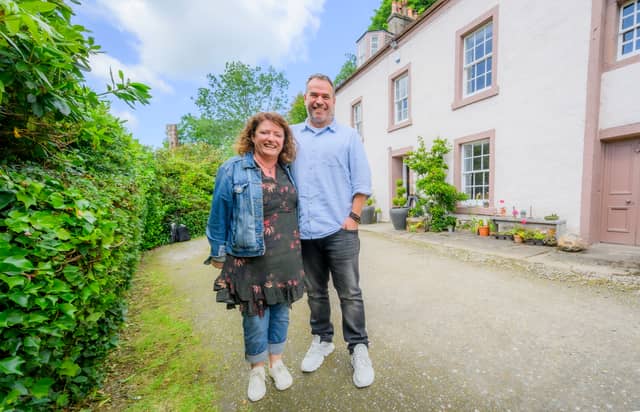

Sometimes you start off by going to the pub, and you end up buying a house instead.
That’s what happened to Linda and Euan Lomax, whose property, Blawlowan, in Bridge of Allan, will be appearing on episode three of Scotland’s Home of the Year, which will be screened on BBC Scotland on April 20 at 8.30pm.
Back in 2017, the couple weren’t planning to visit an open house event, organised by the developers Cala. However, they stumbled in while on their walk, and it was love at first sight.
“It was so amazing. When we came out, we looked at each other, and said we've got to put a bid in for that,” says Linda. “We always walked past it when we were younger, and it was one of those houses you looked at but we never dreamt we’d live there. Cala had bought the land and the house, and built some new houses. Only about a week later, we found out that we had got it, which was just luck. I think everybody went to see it and thought it was going to go way over the price, but Cala were really just wanting rid of it”.
This Georgian property will be going up against a passive house in Kinrosshire and a converted granary in Kippen, in an episode that’s themed Central. The winner, as judged by Anna Campbell-Jones, Danny Campbell and Banjo Beale, will be heading through to the grand finale at Glasgow’s House for An Art Lover.
The Lomax family ended up with their property via serendipity, but it also worked that way when it came to appearing on the popular telly show.
“We never put ourselves forward. A friend sent photos in, because she knows somebody who’s got something to do with the programme,” Linda says. “They’d asked her to do it and she said her house wasn’t ready, but that she knew somebody who could be on it instead. She told me about it and I was like, ‘Oh, you did not.’ They were really keen to speak to us. At first, I thought it was just a chat. Next thing we knew, we were on the programme”.
Their distinctive house is one of the loveliest period homes to appear on Scotland’s Home of the Year. However, despite its age, the property hasn’t had many owners. The original part of the structure was built in 1731, with a marriage stone that dates from that period, and this house remained in that Bryce family for over 200 years. According to Linda, they were tanners who made the leather for the shoemakers who lived locally.
“There’s so much history with the house,” Linda says.
Still, that hasn’t stopped them from putting their own stamp on the place, where they live with their daughter Erin, her partner Danny, and the family dogs Barley and Sam.
It’s been decorated using various shades - a sage green, or a crisp white in a bedroom, and royal blue in the once dilapidated cloak room, where there’s also a feature wall of family artworks. There’s a living room that has a magenta velvety sofa and matching footstool, plus lots of rococo gilded mirrors and pictures, and the white kitchen has a grand chandelier hanging over the kitchen island.
It didn’t look anything like this a few years ago.
“Since moving in, we've decorated every single room in the house,” says Linda. “We’ve got a new kitchen, new bathrooms and knocked down a wall beside our bedroom, to make what we call a dressing room. Our plans have changed quite a lot over the years. We started with thinking about one thing, and it just evolved really”.
The couple are very in sync, when it comes to design. According to Euan, Linda is the creative one, and he is the practical chief.
“If I like something and he doesn't, we'll debate it. But most often, we get that thing where we look at each other and we go, right, we're getting it,” she says.
The room they’re most happy with is the dressing room, because they started from scratch, using scaffolding poles and old boards to make an industrial looking storage space.
However, we’re most jealous of the incredible bath in the bedroom. At first, they wanted a copper one, but they ended up with a black version, as it went with the original fireplace. It has pride of place as the focal point of the room.
As far as shopping goes, they know where to find the pieces that fit their magpie-like style. There are lots of interesting multi-era objects throughout, from hat boxes to stone jardenieres and stag antlers painted powdery white.
“We love going to sort of antique fairs and salvage yards, and the house lends itself to things like that,” says Linda. “My favourite finds have been the dummy and French bodice in the hallway”.
“Also, the doors that we've got in the shower upstairs,” adds Euan.“There's a place called Rust Works in Glasgow that we go to quite a lot. We were looking for something there, and through the back, they had these old doors that came out of a warehouse down in London, and they just worked perfectly”.
Their style has extended to the garden, where they have just under an acre of land, which features a summerhouse and a table that they made from reclaimed old beams. They’ve no plans to move. Their “forever house” is perfect, and they’re devoted to the area.
As Linda says, “When you go to other places, you come back and appreciate what you've got on the doorstep. There's so many cafes and restaurants. It's just a lovely place to stay, and it's very idyllic, really”.
Scotland’s Home of the Year, Ep3/7: Central is on Monday April 20 on BBC iPlayer and BBC One Scotland, 8.30-9.00pm, and on Wednesday April 22, BBC Scotland, 8.00-8.30pm
Read more: “Inside the plush and welcoming Fife house that's appearing on Scotland's Home of the Year”
Read more: “Inside the new Scottish Highlands luxury hotel that's opened for 'design conscious' guests”
Read more: “Inside Scotland's coolest and most colourful duplex apartment, which is currently on the market”
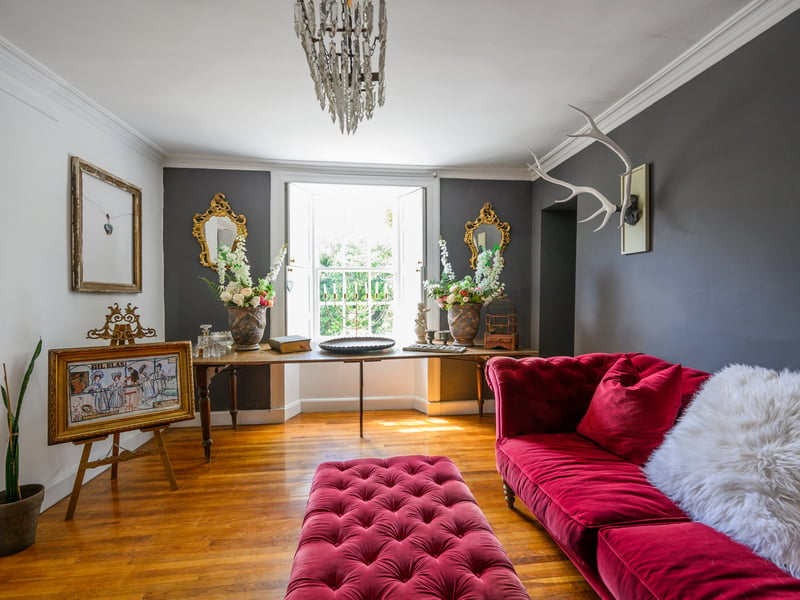
1. Living room
Alan Peebles Photography/IWC Media Photo: Alan Peebles Photography/IWC Media
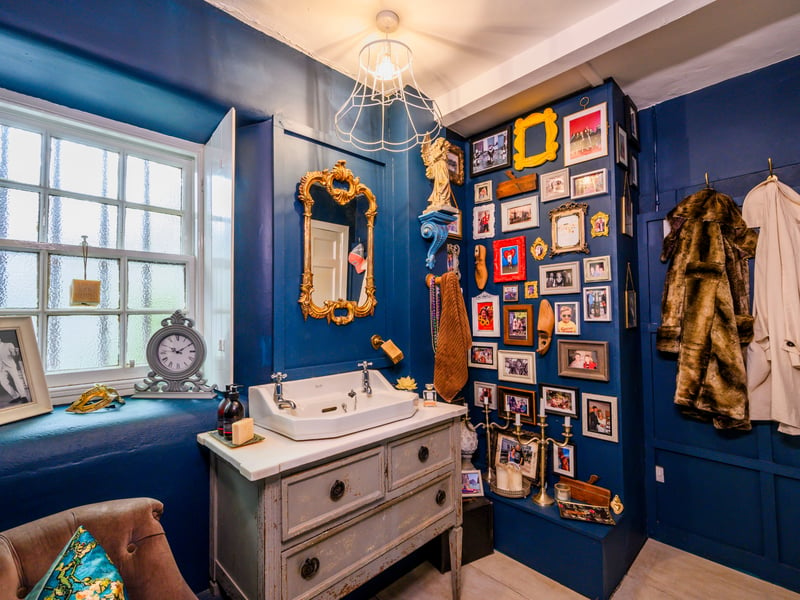
2. Blue cludgie
Alan Peebles Photography/IWC Media Photo: Alan Peebles Photography/IWC Media
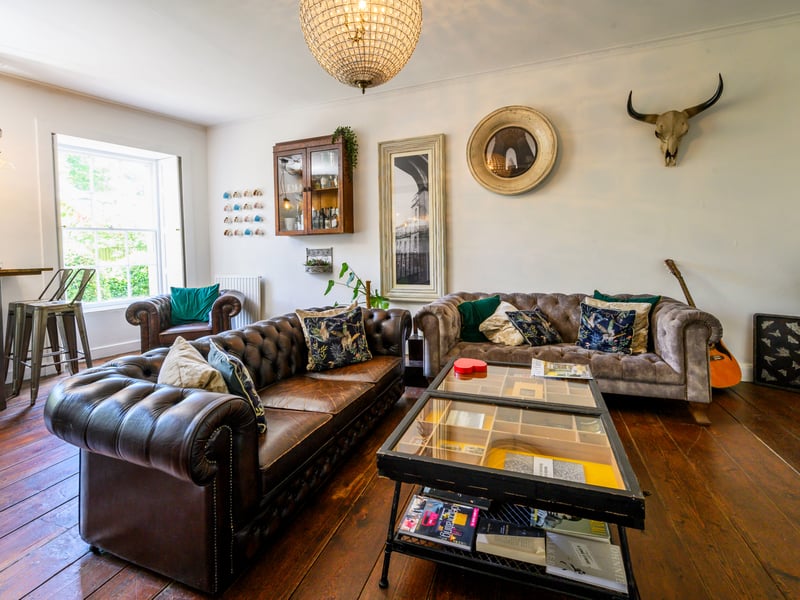
3. Another living space
Alan Peebles Photography/IWC Media Photo: Alan Peebles Photography/IWC Media
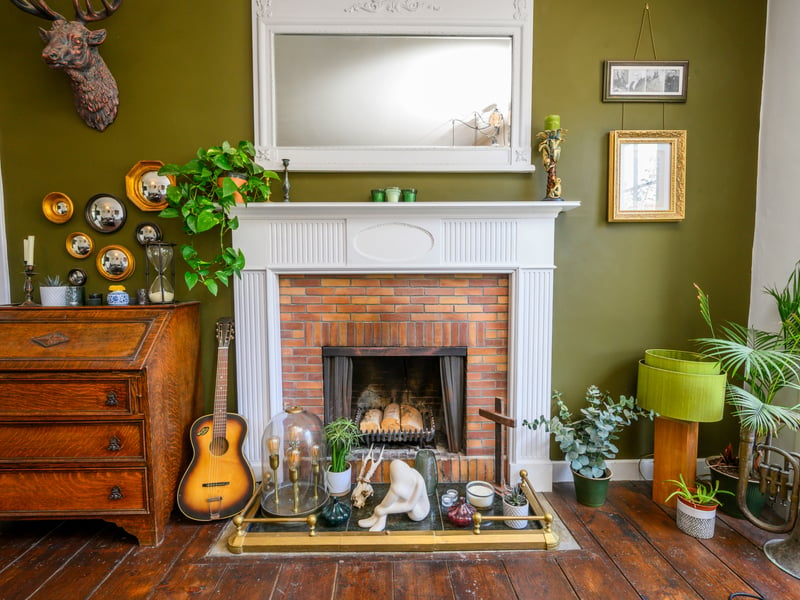
4. The fireplace
Alan Peebles Photography/IWC Media Photo: Alan Peebles Photography/IWC Media