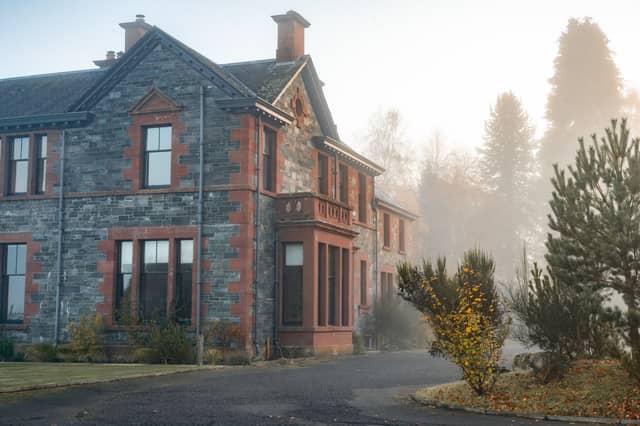

Dun Aluinn has relaunched itself as a nine bedroom luxury boutique hotel.
That makes it easier to stay at this serene Victorian property, which is situated near Aberfeldy and owned by a couple, Susie Whyte and John Burke.
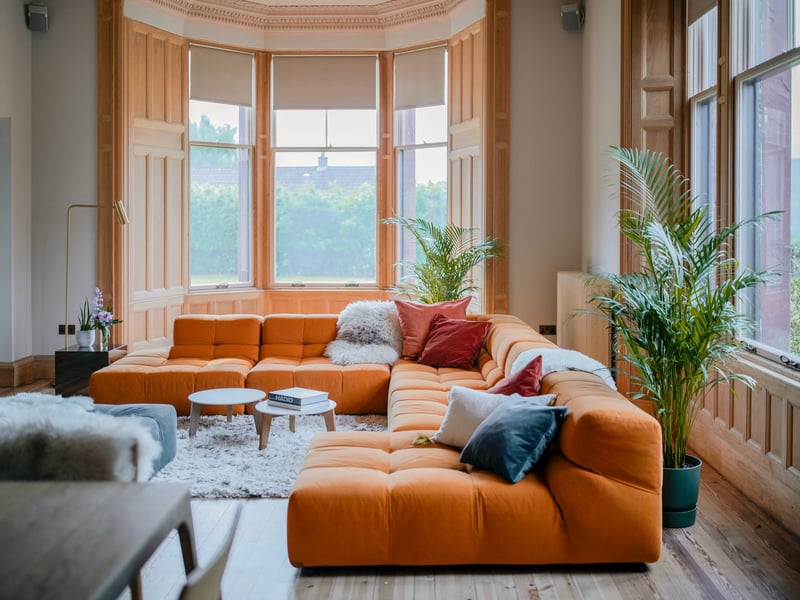
It was formerly an exclusive use venue, and, before that, a second home for the duo. Thanks to architect and interior designer Whyte’s vision, its interior design is rather unique, with a pared back, slightly Japandi look. It’s a swag and pelmet-free zone, as there is a ban on curtains, in order to let the light flood into the high-ceilinged spaces.
The bedrooms, which start from £495 per night including breakfast, are all named after trees, and Scots Pine has its own Japanese wooden deep-soaking ofuro Bath, while Hazel has a modern four poster bed and its own en-suite steam room. Their hotel amenities include use of a private butler, a wood-fired cedar hot tub in the woods near the house, a cinema room, 5.5 acres to explore, a fire pit on the terrace, a play den and more. A three-course dinner, created by head chef John Christie, formerly of hotels including Gleneagles, is served each night in their dining room for £95pp.
We asked the couple to tell us more about the property.
Tell us about the history of the building
Susie: The house has a rich history with multiple incarnations. Originally built as a family home in 1909, it was quickly turned into a small country hotel in the Twenties and then a boys’ boarding house for the local school, The Breadalbane Academy, from the Eighties to early Noughties. It sat empty for many years after this. We bought it in 2017 and set upon renovating the building over the next 18 months. I have worked for architectural practices in New York and San Francisco so had a good appreciation of the level of detail and quality needed.
What kind of holiday-makers do you hope to attract?
John: Dun Aluinn aims to attract a well-travelled, design-conscious guest seeking privacy, authenticity, and a sense of place. The hotel is ideally suited to couples, small groups, and multigenerational families looking for an exclusive-use or intimate stay. With its focus on high-touch service, beautiful interiors, and immersive surroundings, it appeals to guests who value understated luxury, outdoor experiences, and a slower, more meaningful pace of travel. It is particularly well suited to those looking to disconnect, celebrate special occasions, or use the property as a base for exploring the Highlands.
Are all the nine bedrooms individually designed - which is your favourite and why?
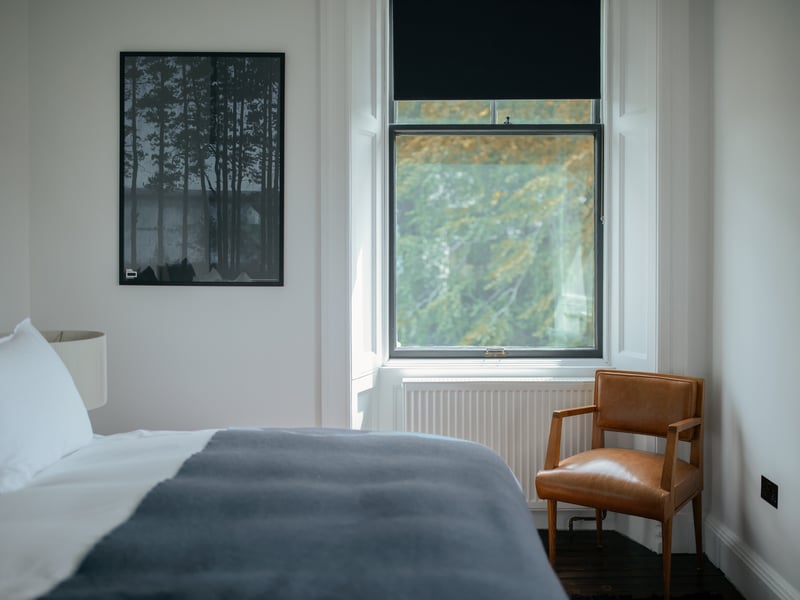
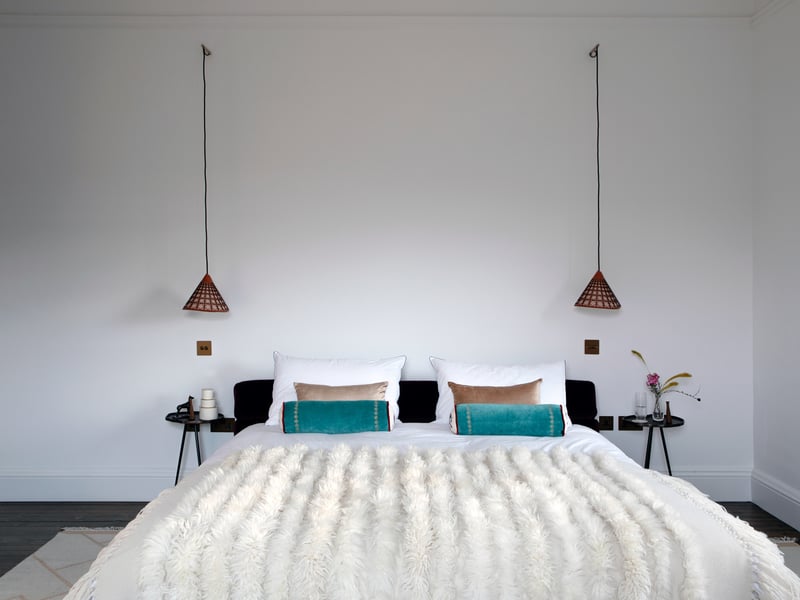
Susie: At Dun Aluinn, no two rooms are alike, each has its own unique identity and style. Every bedroom is conceived as a deeply personal sanctuary, with a soft, organic palette chosen to encourage rest and restoration. Our favourite bedroom is Bedroom 8 Willow as it has great views across the Tay Valley and the River Tay as well as a lovely bath in the bedroom next to the windows, so you can enjoy the views while soaking in the tub.
Did you use the work of any Scottish designers/artists in the property?
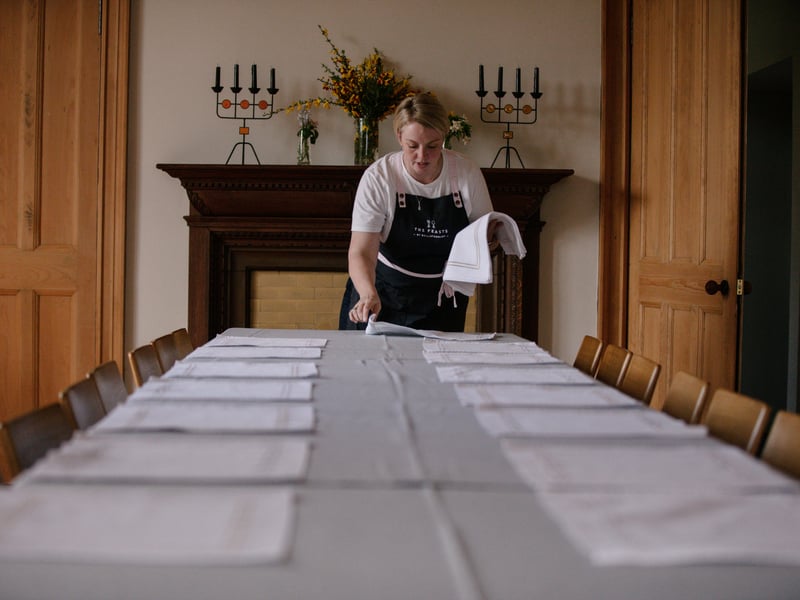
John: Susie had the idea to design and make a dining table from scratch. The result is a 5.5-metre work of art made from poured bronze and oak - it’s understated yet a real focal point in the house. The table was made by Black Isle Bronze in Nairn.
We kept every original feature we could — essentially everything. That meant a lot of restoration work. Our carpenters, Strathern Joiners, were incredible, as were all the talented local tradespeople who worked on the project. There was a lot of damage from its years as a boys’ boarding house. For example, our joiner Hamish repaired huge holes in the handrail using an old church pew of the same wood and era to match perfectly. You’d never know the difference.
The bathtubs are unusual, where did you find them?
Susie: Every room at Dun Aluinn has an ensuite bathroom, each with its own unique style. In addition, two of the rooms have freestanding tubs, one of which is a square wooden Japanese bath. Another room has its own steam room. Inspired by a Japanese soaking tub, the teak bath was handmade by William Garvey Furniture.
Tell us about your colour palette
Susie: The interior is calm, contemporary and uncluttered, with soft tones. Walls are painted pure white in most spaces, with few pictures or artworks. I didn’t want the key interior elements to compete with the landscape so I chose a pared-back aesthetic with muted colours such as lichen and soft coral.
Were you inspired by any other hotels?
John: We have traveled a lot and also seek out small design led hotels, usually private owned. No one hotel stands out, but the collections from The Aficionados is excellent.
What kind of feel did you want the hotel to have?
Susie: We wanted it to be set in nature, elegant, stylish, with impeccable levels of service but in a relaxed manner. We want Dun Aluinn to feel like your best friend’s house in the Highlands, where you have been invited for the weekend.
How did you design the public spaces, like the dining room? Are they quite different from the bedrooms?
Susie: One of the unique differentiators for Dun Aluinn, is our communal dining experience, on that beautiful 5.5m bronze and oak table. This is where the magic happens where conversations happen, and friendships are made - with great food and wine.
For more information, see www.dunaluinn.com